What is a PU Sandwich Panel used for? It is a practical question for architects, contractors, and facility owners planning efficient buildings. A PU Sandwich Panel combines insulated polyurethane foam with protective metal facings. This structure creates a lightweight building envelope with strong thermal resistance. It is commonly used for external walls, roofs, cold rooms, warehouses, food-processing areas, and modular buildings. The panel can reduce heat transfer through large surfaces. That matters where temperature stability affects products, workers, and operating costs.
The United Nations Environment Programme and GlobalABC reported that buildings and construction represented about 37% of global energy-related emissions in 2022. The International Energy Agency also identifies building efficiency as a major route for reducing energy demand. Energy economist Dr. Fatih Birol has described efficiency as “the first fuel.” His statement is not specifically about polyurethane panels. Still, it explains why insulated construction materials receive serious attention. In refrigerated storage, a tight panel joint can help protect frozen goods during a hot afternoon. In a warehouse, continuous insulation can support more stable indoor conditions.
However, a PU Sandwich Panel is not a magic solution. Design quality, fire classification, moisture control, fasteners, and installation accuracy affect real performance. Poorly sealed joints can create cold bridges and condensation. Local building codes must guide the final specification. I have seen product comparisons focus heavily on thickness while ignoring edge details. That is a weakness. A reliable introduction should examine the panel’s applications, thermal benefits, limitations, and maintenance needs together. This article explains where PU Sandwich Panel systems work best, and where another insulation solution may be more suitable.
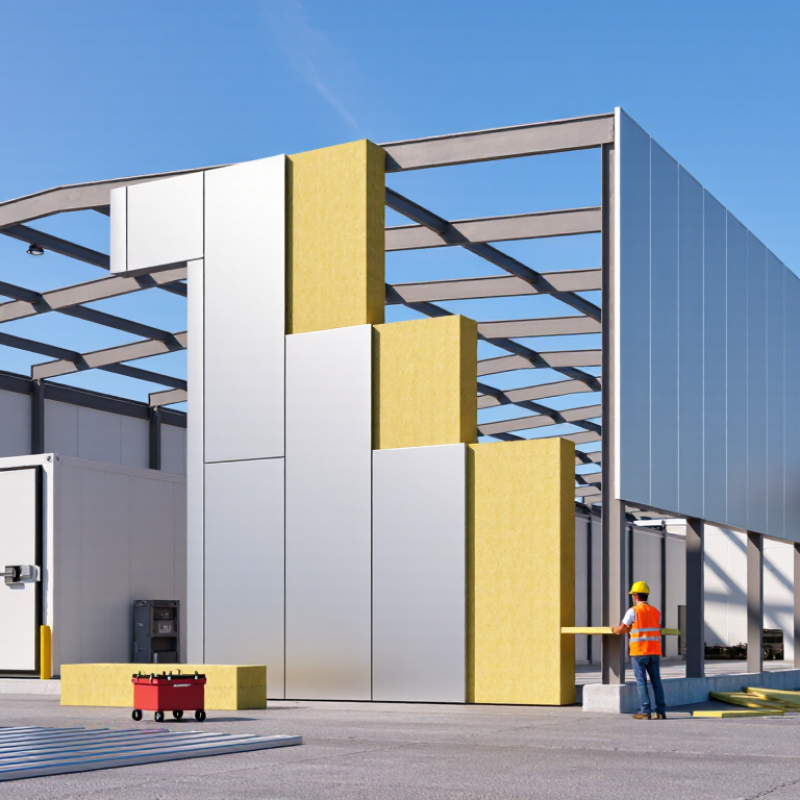
A PU sandwich panel is a factory-made building element with a polyurethane foam core between two protective facings. The core provides insulation, while the facings add stiffness and protect against impact, moisture, and handling damage. In practical terms, it looks like a lightweight, rigid board with sealed edges and concealed joints.
It is used for insulated walls, roofs, cold rooms, warehouses, food-processing spaces, agricultural buildings, and modular rooms. Installation teams often connect panels with tongue-and-groove joints, screws, and sealed laps. A small gap or damaged seal can create condensation around a cold-room corner. That detail matters.
The International Energy Agency’s 2023 Global Status Report for Buildings reports that buildings used about 30% of global final energy and generated 26% of energy-related emissions. Better insulation can reduce heating and cooling demand, although panel performance depends on thickness, joint quality, ventilation, and workmanship. The U.S. Department of Energy places many rigid polyurethane products near R-6 per inch, depending on density and aging.
PU is efficient, but it is not a miracle skin. Fire classification, smoke performance, moisture exposure, and end-of-life disposal require careful checking against local standards. Specifiers should review tested assemblies, declared thermal conductivity, panel tolerances, and maintenance conditions. A low purchase price may hide weak seals or poor installation.
A PU sandwich panel is used for cold rooms, warehouses, workshops, and temperature-controlled buildings. Its performance depends heavily on how the panel is constructed, not only on its advertised insulation value.
A typical panel has two rigid facing sheets and a polyurethane foam core between them. The facings may use coated steel or another durable sheet material. During production, liquid polyurethane chemicals expand inside the narrow cavity. The foam bonds closely with both surfaces as it cures. This creates a lightweight structural panel with low thermal conductivity.
The manufacturing line must control foam density, panel thickness, pressure, and curing time. Small variations can affect flatness and insulation performance. Tongue-and-groove edges or cam-lock joints help reduce air leakage between panels. However, poor alignment, damaged edges, or loose fasteners can create cold bridges. The construction is efficient, but it is not flawless. Careful inspection still matters.
PU sandwich panels are commonly used where stable indoor temperatures and fast construction matter. Their rigid polyurethane core reduces heat transfer between the interior and exterior. This makes them practical for cold rooms, freezer facilities, and temperature-controlled warehouses. They also provide smooth wall surfaces that are easier to clean. Important in food handling areas.
In food processing plants, panels often form walls, ceilings, partitions, and hygienic rooms. Their sealed joints help limit dust, moisture, and air leakage. Cleanrooms, laboratories, and pharmaceutical storage spaces may use them for similar reasons. Installers must align every panel carefully. A small gap can create condensation or a thermal bridge. That detail is easy to underestimate.
PU panels are also common in logistics centers, agricultural buildings, workshops, and modular offices. Roof and wall systems can shorten construction time, especially when projects need enclosed space quickly. In coastal or humid locations, the outer surface should resist corrosion and weather exposure. Engineers should check thickness, density, joint design, load requirements, and certified fire performance before selection. Local building rules still control the final design. A thicker panel is not automatically better. Poor ventilation, weak fasteners, or damaged edges can reduce real-world performance. Maintenance teams should inspect seals and connections after installation, particularly around doors, corners, and service openings.
PU sandwich panels are used for insulated walls, roofs, cold rooms, warehouses, food-processing areas, and modular buildings. Their rigid polyurethane core sits between protective metal sheets, creating a lightweight envelope with strong thermal resistance. Installation is also faster than building separate layers of insulation, framing, and cladding.
The benefits become clearer when energy costs rise. The International Energy Agency’s Energy Efficiency 2023 report states that buildings consume about 30% of global final energy. Effective insulation can reduce heating and cooling demand. PU cores commonly provide thermal conductivity near 0.022–0.028 W/m·K, depending on density and manufacturing quality. That performance allows thinner panels to achieve useful insulation levels. More usable floor space matters in refrigerated facilities.
The details decide the result. Tight joints, sealed penetrations, and correctly fitted flashings prevent air leakage and moisture intrusion. A poorly sealed panel can waste much of its theoretical efficiency. The U.S. Department of Energy also emphasizes that insulation performance depends on installation, not only material values. Fire behavior requires careful attention, too. Panel cores, facings, joints, and complete wall systems must meet local safety requirements. This is where my practical judgment becomes cautious: PU panels are efficient, but they are not a universal solution. Design teams should review fire tests, temperature ranges, cleaning methods, and long-term maintenance before specifying them.
PU sandwich panels are used in cold rooms, food-processing areas, warehouses, clean rooms, and temperature-controlled buildings. Their rigid polyurethane core reduces heat transfer, while metal facings provide protection and structural support. The choice matters because buildings and construction consumed about 34% of global energy in 2022, according to the International Energy Agency’s 2023 Global Status Report.
The right PU sandwich panel should match the building’s temperature, humidity, fire requirements, and expected service life. Start with the thermal target, not the lowest price. Published EN 14509-related technical data commonly place aged PU core thermal conductivity around 0.022–0.028 W/m·K. However, real performance also depends on panel thickness, joint design, installation quality, and aging.
Check the core density and facing thickness carefully. Thin metal skins may dent during forklift movement. Weak joints can allow condensation, even when the insulation value looks excellent. For refrigerated rooms, ask for tested air leakage and water-vapor resistance data. For industrial buildings, confirm the required fire classification through independent test reports, not sales descriptions.
Think beyond the panel itself. A 100-millimeter panel may suit one cold-storage room but fail another with frequent door opening. Site measurements help. So does reviewing temperature records. I would also inspect fasteners, corner details, and sealants before approval. Selection is rarely perfect on paper. A small detail can defeat a costly specification. ASHRAE guidance also emphasizes complete envelope performance, rather than insulation thickness alone, when controlling building energy demand.
| Evaluation Dimension | Typical Data or Range | Common Application | Why It Matters | Selection Guidance |
|---|---|---|---|---|
| Core Material | Rigid polyurethane foam (PUR or PU) | Insulated walls, roofs, ceilings, cold rooms, and temperature-controlled buildings | PU foam provides high thermal resistance with relatively low panel weight. | Choose a panel with documented core properties and tested performance for the intended building use. |
| Thermal Conductivity | Approximately 0.020–0.025 W/(m·K) | Cold storage, food-processing areas, warehouses, and energy-efficient enclosures | Lower thermal conductivity generally allows the required insulation level to be achieved with less thickness. | Compare declared thermal conductivity under the same test conditions and design for joints, fasteners, and thermal bridges. |
| Typical Core Thickness | 30–200 mm | Thin panels for partitions; thicker panels for external walls, roofs, and refrigerated spaces | Increasing thickness normally improves thermal resistance but also increases cost and structural weight. | Base the thickness on the required U-value, indoor temperature, outdoor climate, condensation risk, and energy code. |
| Indicative U-Value | About 0.22 W/(m²·K) for a 100 mm panel; about 0.15 W/(m²·K) for a 150 mm panel | Building envelopes requiring continuous insulation | U-value indicates the rate of heat transfer through the panel assembly; lower values indicate better insulation. | Use the manufacturer’s tested or calculated assembly U-value rather than estimating from core thickness alone. |
| Core Density | Commonly about 38–45 kg/m³ | Lightweight wall, roof, ceiling, and modular building systems | Density affects handling, dimensional stability, mechanical properties, and part of the panel’s thermal behavior. | Select the density specified in the tested product documentation; do not use density alone to judge fire or structural performance. |
| Panel Width | Common effective widths: approximately 1,000–1,200 mm | Large wall and roof surfaces with rapid installation requirements | Wider panels can reduce the number of joints, while narrower panels may suit complex layouts. | Match the effective cover width to the building grid, opening locations, transport limits, and installation equipment. |
| Panel Length | Project-dependent; often produced to building dimensions | Industrial buildings, warehouses, cold rooms, and prefabricated structures | Longer panels can reduce horizontal joints, but excessive length may increase handling, deflection, and transportation difficulty. | Confirm maximum practical length with regard to transport, lifting, site access, thermal movement, and support spacing. |
| Facing Material | Usually coated steel sheet; other facings may be specified for special environments | Exterior walls, roofs, interior partitions, and hygienic rooms | The facing provides weather resistance, surface durability, protection for the core, and part of the panel’s structural capacity. | Specify the required steel thickness, coating system, corrosion resistance, profile, and finish according to exposure conditions. |
| Fire Performance | Varies by core formulation, facings, joints, thickness, and tested assembly | Commercial, industrial, agricultural, and public buildings | Fire reaction and fire resistance are different properties and must be assessed using the complete panel system. | Check the applicable local fire code and request test classifications for the exact panel, joint design, thickness, and installation method. |
| Moisture and Vapor Control | Closed-cell PU core with sealed panel joints | Cold rooms, freezer rooms, food-processing spaces, and humid environments | Air leakage and vapor movement through joints can cause condensation, energy loss, and insulation degradation. | Use compatible joint seals, vapor-control details, flashings, and correctly installed penetrations; pay special attention to cold-side assemblies. |
| Temperature Range | Application-specific; cold-room designs may operate below 0°C | Chilled storage, frozen-food storage, pharmaceutical rooms, and climate-controlled areas | Temperature differences affect condensation, thermal movement, seals, doors, floors, and refrigeration energy demand. | Specify the design indoor and outdoor temperatures, humidity, operating cycle, and required internal temperature stability. |
| Mechanical Span and Loads | Determined by panel thickness, facing thickness, support spacing, wind, snow, and installation direction | Roof panels, external walls, partitions, and suspended ceiling systems | Insulation thickness alone does not establish the panel’s load-bearing capacity or allowable span. | Use verified span tables or structural calculations for the exact panel configuration and project loads. |
| Joint Design | Tongue-and-groove, interlocking, or overlapping systems with seals and fasteners | Walls, roofs, cold rooms, and hygienic enclosures | Joints influence air tightness, water tightness, thermal bridging, appearance, and installation speed. | Choose a joint system suitable for the pressure, humidity, wind exposure, cleaning requirements, and expected temperature difference. |
| Hygiene and Cleanability | Smooth, washable, corrosion-resistant facing recommended | Food processing, cold storage, laboratories, clean areas, and agricultural facilities | Non-porous surfaces and properly sealed joints reduce dirt accumulation and simplify cleaning. | Specify smooth finishes, sealed joints, compatible coatings, impact resistance, and resistance to the cleaning chemicals used on site. |
| Installation Requirements | Level supports, correct fasteners, sealed joints, aligned panels, and protected edges | Rapid-build industrial and commercial construction | Poor installation can reduce thermal performance and cause leaks even when the panel itself meets specifications. | Follow the approved installation method and inspect fastener spacing, joint compression, cut edges, flashings, and penetrations. |
| Best-Fit Selection Priority | Thermal requirement + fire requirement + structural load + environment + budget | All PU sandwich panel projects | A panel that is excellent for a warehouse may be unsuitable for a freezer, high-humidity room, or fire-regulated building. | Prepare a project specification before comparing prices, including performance, dimensions, accessories, testing, and installation requirements. |
It has two rigid facing sheets and a polyurethane foam core. The facings are often coated metal. Liquid chemicals expand inside the cavity and bond to both surfaces. The result is lightweight and insulated.
They are used for cold rooms, warehouses, workshops, clean rooms, and temperature-controlled buildings. They also suit insulated roofs and modular structures. Applications vary. Door openings and humidity still matter.
The polyurethane core has low thermal conductivity, commonly around 0.022–0.028 W/m·K. Its rigid structure slows heat movement through the building envelope. Thinner panels may provide useful insulation. Real results depend on installation.
Panel thickness, foam density, joint design, and manufacturing quality all matter. Loose fasteners or damaged edges can create cold bridges. Unsealed penetrations may allow air and moisture inside. A strong specification can still fail on site.
Tongue-and-groove edges or cam-lock joints help limit air leakage. Correct alignment improves the seal between panels. Sealants and flashings protect vulnerable corners. Small gaps can cause condensation.
Match the panel to temperature, humidity, fire requirements, and expected service life. Start with the thermal target, not the lowest price. Check core density and facing thickness. A 100-millimeter panel may not suit every cold room.
Request technical data for thermal conductivity, fire performance, air leakage, and water-vapor resistance. Independent test reports are more useful than sales descriptions. Confirm compliance with local safety requirements. Paperwork is not enough by itself.
Keep panels dry and support them on level surfaces. Protect exposed foam when cutting. Inspect fasteners, corners, joints, and sealants before approval. Installation changes the final result. I would not trust appearance alone.
A Pu Sandwich Panel is a lightweight building component made from two protective outer sheets bonded to a rigid polyurethane insulation core. This layered structure creates a strong, practical panel that can be used for walls, roofs, ceilings, and partition systems. Its construction combines structural support with thermal insulation, helping simplify installation while reducing the need for separate insulation materials.
Pu Sandwich Panels are commonly used in warehouses, workshops, commercial buildings, cold storage rooms, agricultural facilities, and modular construction. They provide benefits such as efficient temperature control, low weight, fast installation, moisture resistance, and a clean finished appearance. To select the right panel, users should consider the intended application, required insulation performance, panel thickness, surface material, fire and safety requirements, environmental conditions, and expected service life. Choosing specifications that match the building’s function can improve energy efficiency, durability, and overall project value.

YuanShengHeTong